
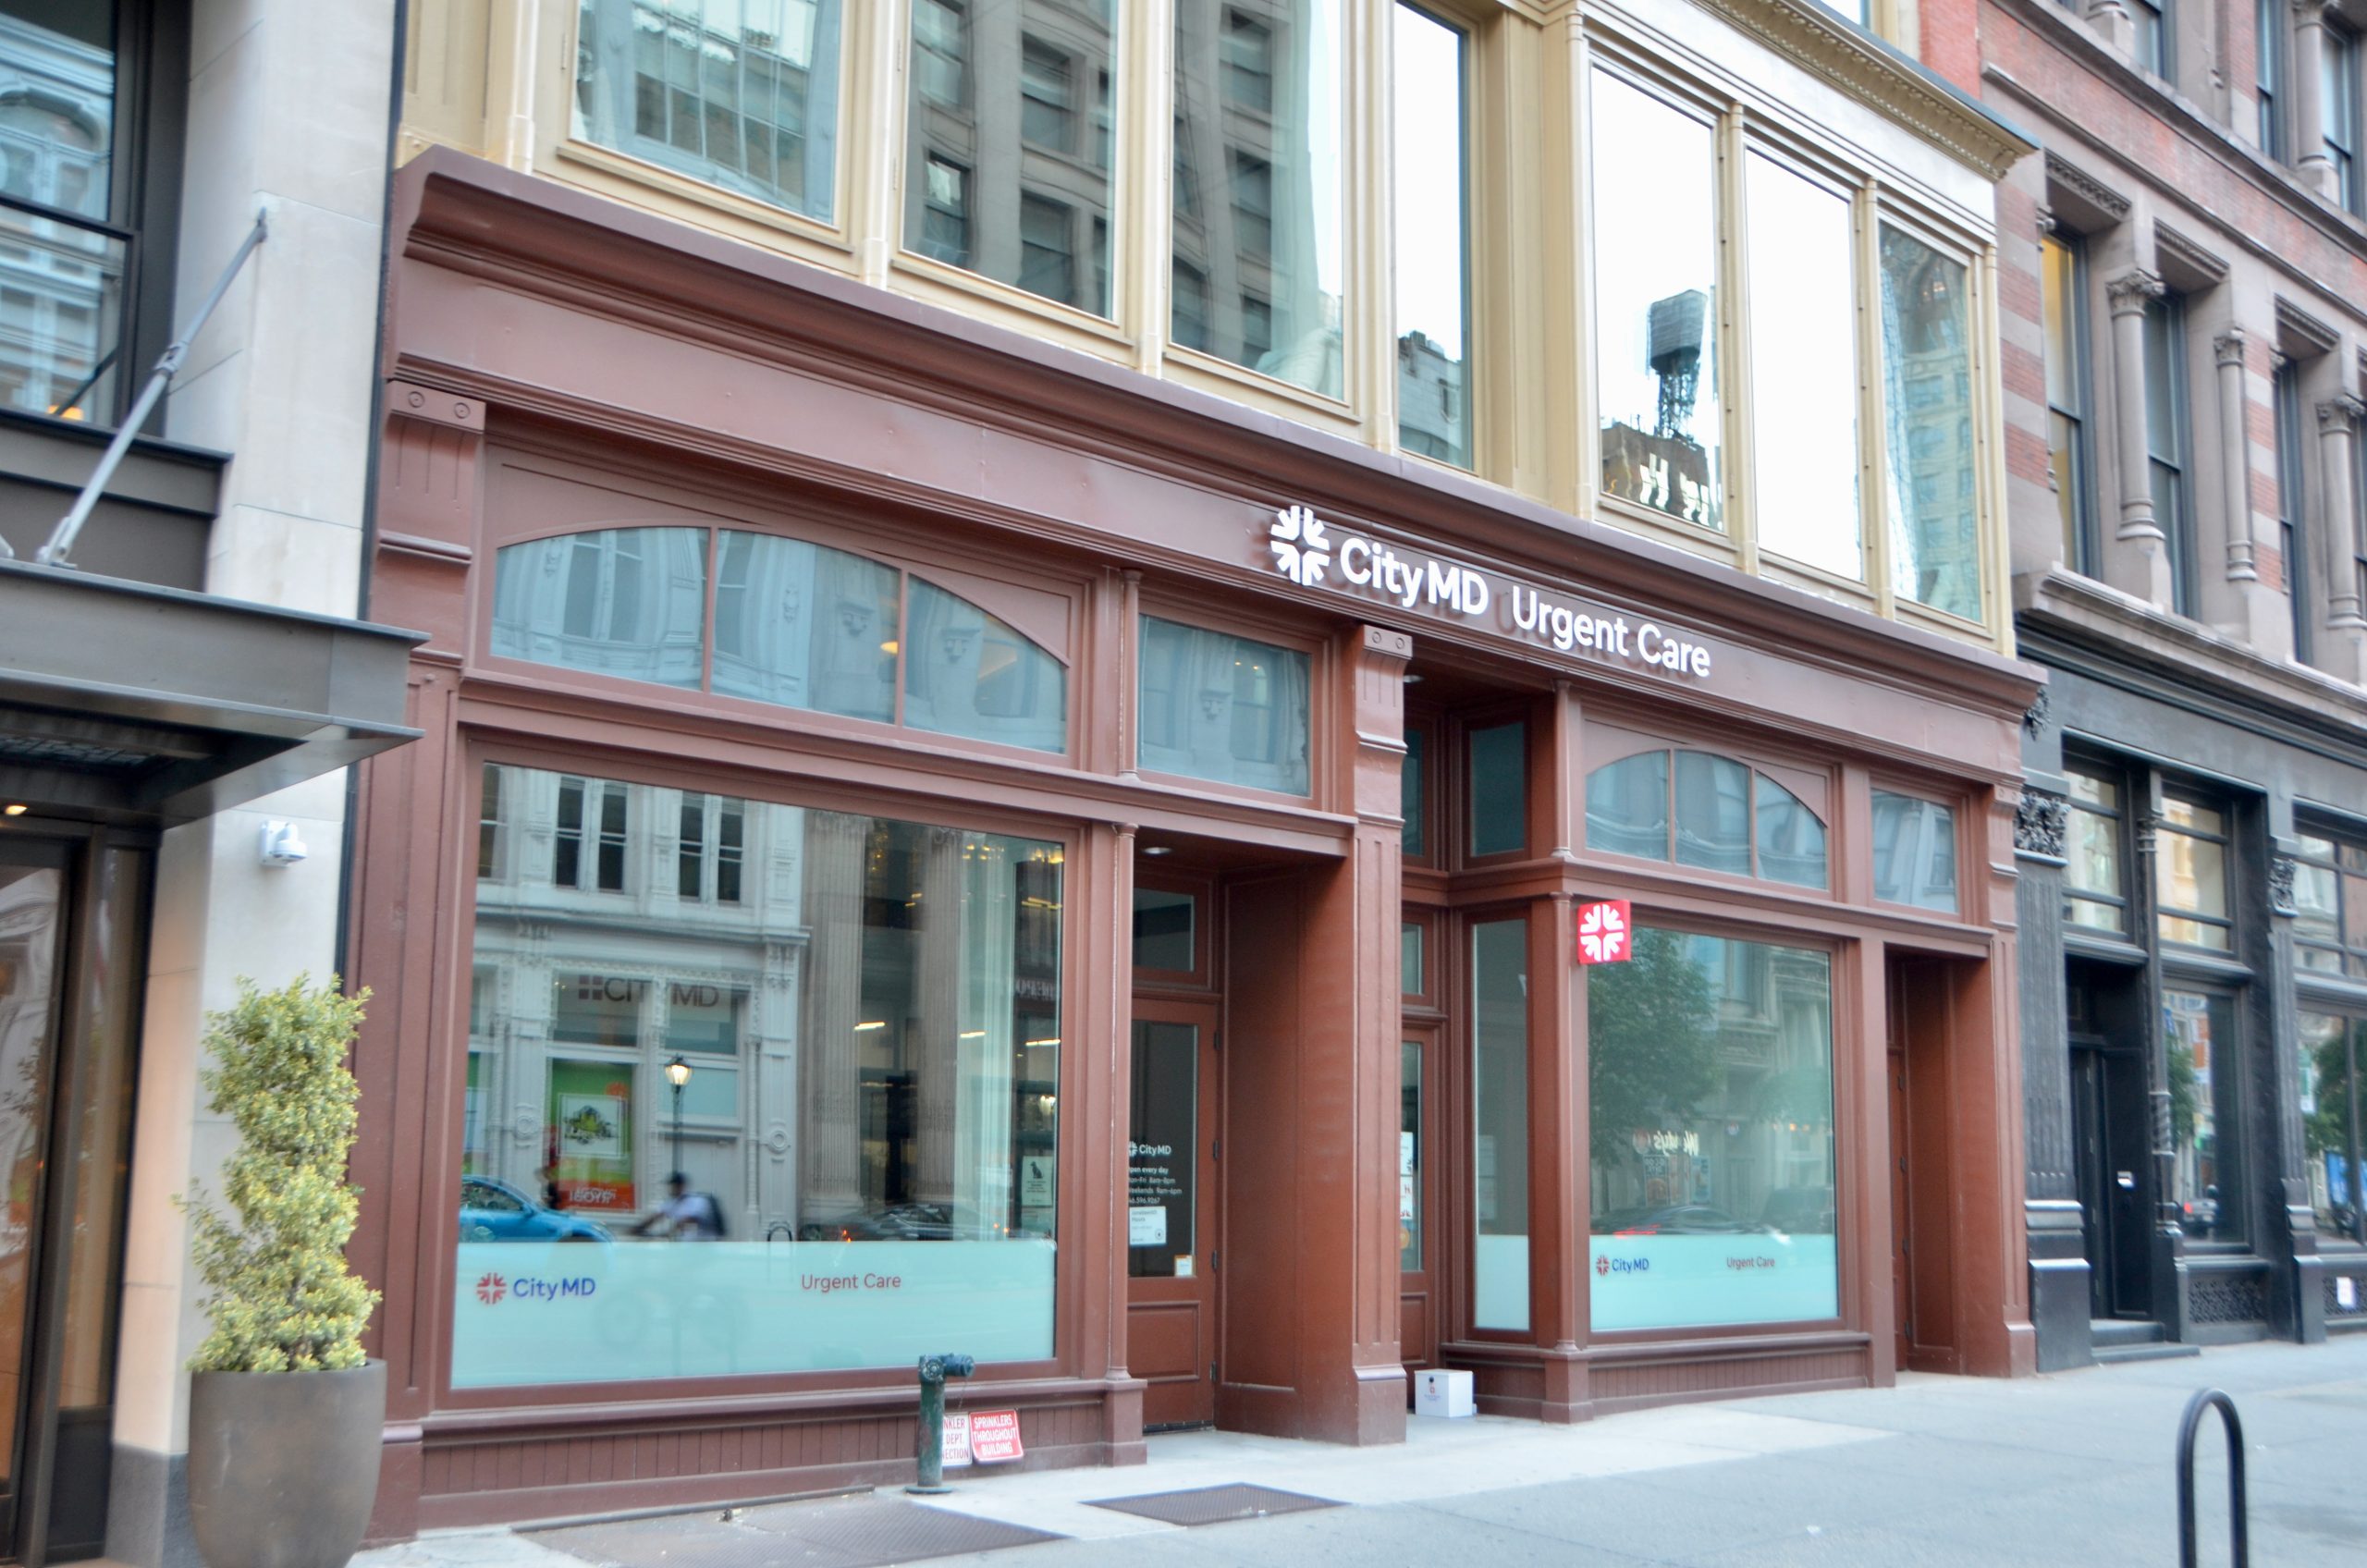
Scope of Work
- Re-create shop drawings suitable for a wood storefront.
- Coordinate other trades, such as steel fabricators
- Go between the building engineer while obtaining engineer approvals for storefront construction.
- Oversee the supply and installation of the storefront.
- Lower wall
- Oversize sashes
- Entry doors
- Transoms, square and curved.
- Signage band
- Custom moldings and columns
- Custom glass specifications
- Store hardware
- Paint finishing
- Oversee the supply and installation of oversized tilt-and-turn casement windows on the second floor.
- Waterproofing
- Connections
Challenges
- Working on a busy New York City street on and below a sidewalk bridge.
- The second floor had a resident occupying the space
- The ground floor was occupied by a medical office, which necessitated a speedy and well-coordinated installation.
- Submittals to the building engineering firm for approvals.
Building Information
- Year Built: 1870s
- Retail ground floor
- Converted residential above.
Materials & Techniques
- Materials
- Woods – Solid Sapele Mahogany
- Glass 1-1/4” Tempered Insulated Glass Units (IGU)
- Finishes – By Benjamin Moore products
- Hardware – Standard commercial-grade hardware package.
- Techniques Used
- Based on approved shop drawings, the ordering of custom sections such as sashes, doors, and transoms.
- Glass installation with the help of powered manipulators.
- Large sash installation with the help of large boom cranes.
- Installation Notes
- Coordinated installation with all interested parties, such as residents and pedestrians, to ensure a well-managed, safe project.


History of the Building
Located in the heart of Manhattan’s Ladies’ Mile Historic District, 35–37 West 23rd Street dates to the 1870s and originally served as a retail and showroom space during New York’s Gilded Age. Its cast-iron storefront and Italianate architectural details reflect the commercial elegance of the period. The restoration returns the façade to its historic appearance, reinforcing the building’s role in one of the city’s most iconic 19th-century shopping districts.
Experience Made the Difference – From Chaos to a Lucy G. Moses Award.
When Paul Mulcahy of Right Path Windows & Doors took over this project, it was very much stuck in many ways. It was understood that it was on the brink of collapse. Right Path stepping in with the experience and discipline needed to reset the process. Through comprehensive field measurements and precise shop drawings, the team brought order to the chaos, allowing the replacement to move forward with purpose. The result? A landmark-quality storefront replacement that earned the 2024 Lucy G. Moses Preservation Award.
Why the Work Was Needed
The storefront at 35–37 West 23rd Street had suffered from decades of neglect and inappropriate alterations that obscured its historic character. Original architectural elements were missing or severely deteriorated, and non-historic modifications had compromised both aesthetics and structural integrity.
This project was crucial in reconstructing the historic façade, restoring the visual and architectural presence of the original 19th-century design. At the same time, it created an opportunity to incorporate modern performance standards — including improved energy efficiency, sound insulation, and long-term durability — all while remaining fully compliant with landmark preservation requirements. The result is a seamless integration of historic character and contemporary performance.