
Scope of Work:
- LPC Permit
- Supply and install over 50 new windows
- Inset and cap install of windows
- Install the LPC-approved wood brick mold to match the original.
- Painting of brick molding.
Materials & Techniques
- Aluminum Windows
- Standard materials for an Insert install with capping.
- Custom hardwood brick molding (LPC profile)
- Benjamin Moore exterior paints and primers.
- Sealants, exterior-grade silicone & butyl caulk
Building Information
- Residential / Storefront


Background
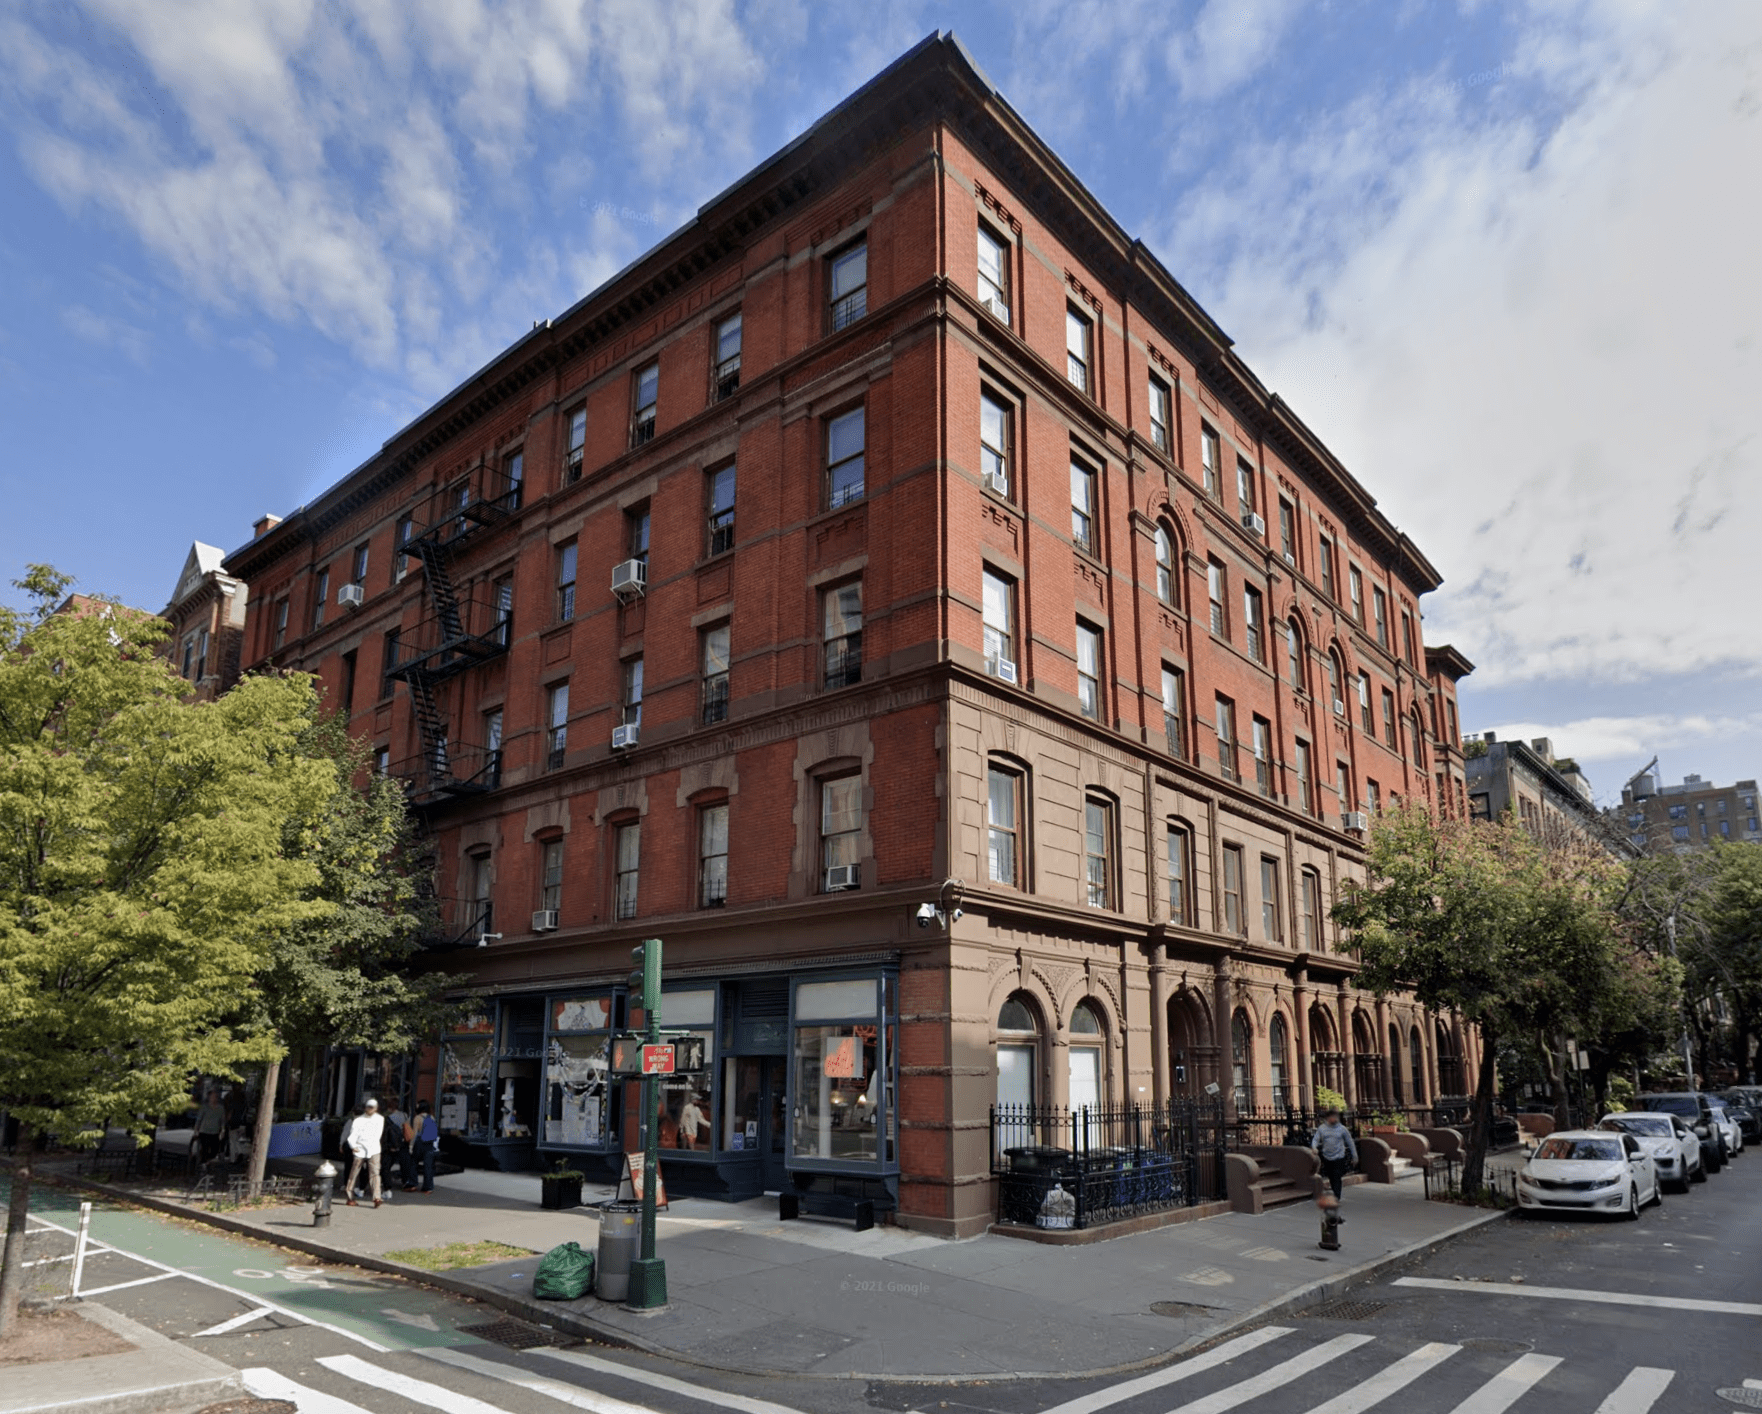
This West 87th Street building is in the prestigious Upper West Side-Central Park West Historic District. It is a classic pre-war co-op building. The building is characterized by its detailed brick façade. It has a prominent street presence. It reflects the historic charm and architectural integrity of late 19th-century Manhattan design.
Why We Did the Work
The building’s existing windows—aluminum replacements installed over 20 years ago—had become inefficient, unsightly, and difficult to operate. Over 50 windows across multiple units needed attention. The building’s board initially assumed that a full rip-out and replacement was necessary to gain LPC approval. They thought this would involve going down to the masonry.
Right Path and Paul Mulcahy, through another window company, stepped in to present an alternative solution. We used our landmark consultation expertise. We guided the board toward an LPC-approved approach. This approach preserved interior finishes and reduced installation costs. It combined aluminum insert windows with custom capping and brick-to-brick wood arch-top window replacements.
This hybrid replacement approach preserved the building’s original master frames. It delivered a high-performance upgrade with minimal interior disruption. The approach allowed for full brick-to-brick replacements where necessary.
What We Did
LPC Permit Process:
We managed the full LPC submission and approval process. This included detailed documentation of existing conditions, proposed methods, and historic compliance strategies. We demonstrated that insert windows could maintain the building’s historic character. This demonstration was crucial to securing the permit.
Insert Window Installation with capping and custom brick molding:
We installed over 50 aluminum windows. We used the insert method with Crystal Series 200A. This means the new units were fitted within the existing master frames—without removing the interior trim or damaging plasterwork. The key to LPC acceptance was our addition of custom metal capping over the exposed master frames. We topped them with hardwood brick moldings. These moldings replicated the original exterior profiles. These moldings were primed and painted in the field with Benjamin Moore exterior-grade paints.
Brick-to-Brick Wood Arch-Top Windows:
At the front façade, several arch-top windows required full replacement using Marvin Ultimate all-wood units. These were installed using the brick-to-brick method. This method involves full removal of the existing frame. Then, the new unit is installed directly into the masonry opening. These windows were trimmed in custom hardwood profiles and painted to match the existing architecture.
Finishing Touches:
Thorough alignment and sealing of all units to ensure durability and thermal performance
Wood brick moldings hand-finished and installed across all visible areas
High-performance caulking and flashings for weatherproofing
Why it Matters
- Landmark-Compliant: Fully approved by LPC while avoiding full masonry removal
- Cost-Effective: Reduced labor and protected original interior finishes
- Custom Craftsmanship: Historic trim replicated in hardwood for visual consistency
- Tenant-Friendly: Fast install with minimal disturbance to occupied units
At 67 West 87th Street, smart preservation met modern performance. This achievement was guided by our expertise in landmark replacement and restoration. We also focused on thoughtful window integration.