
Scope of Work
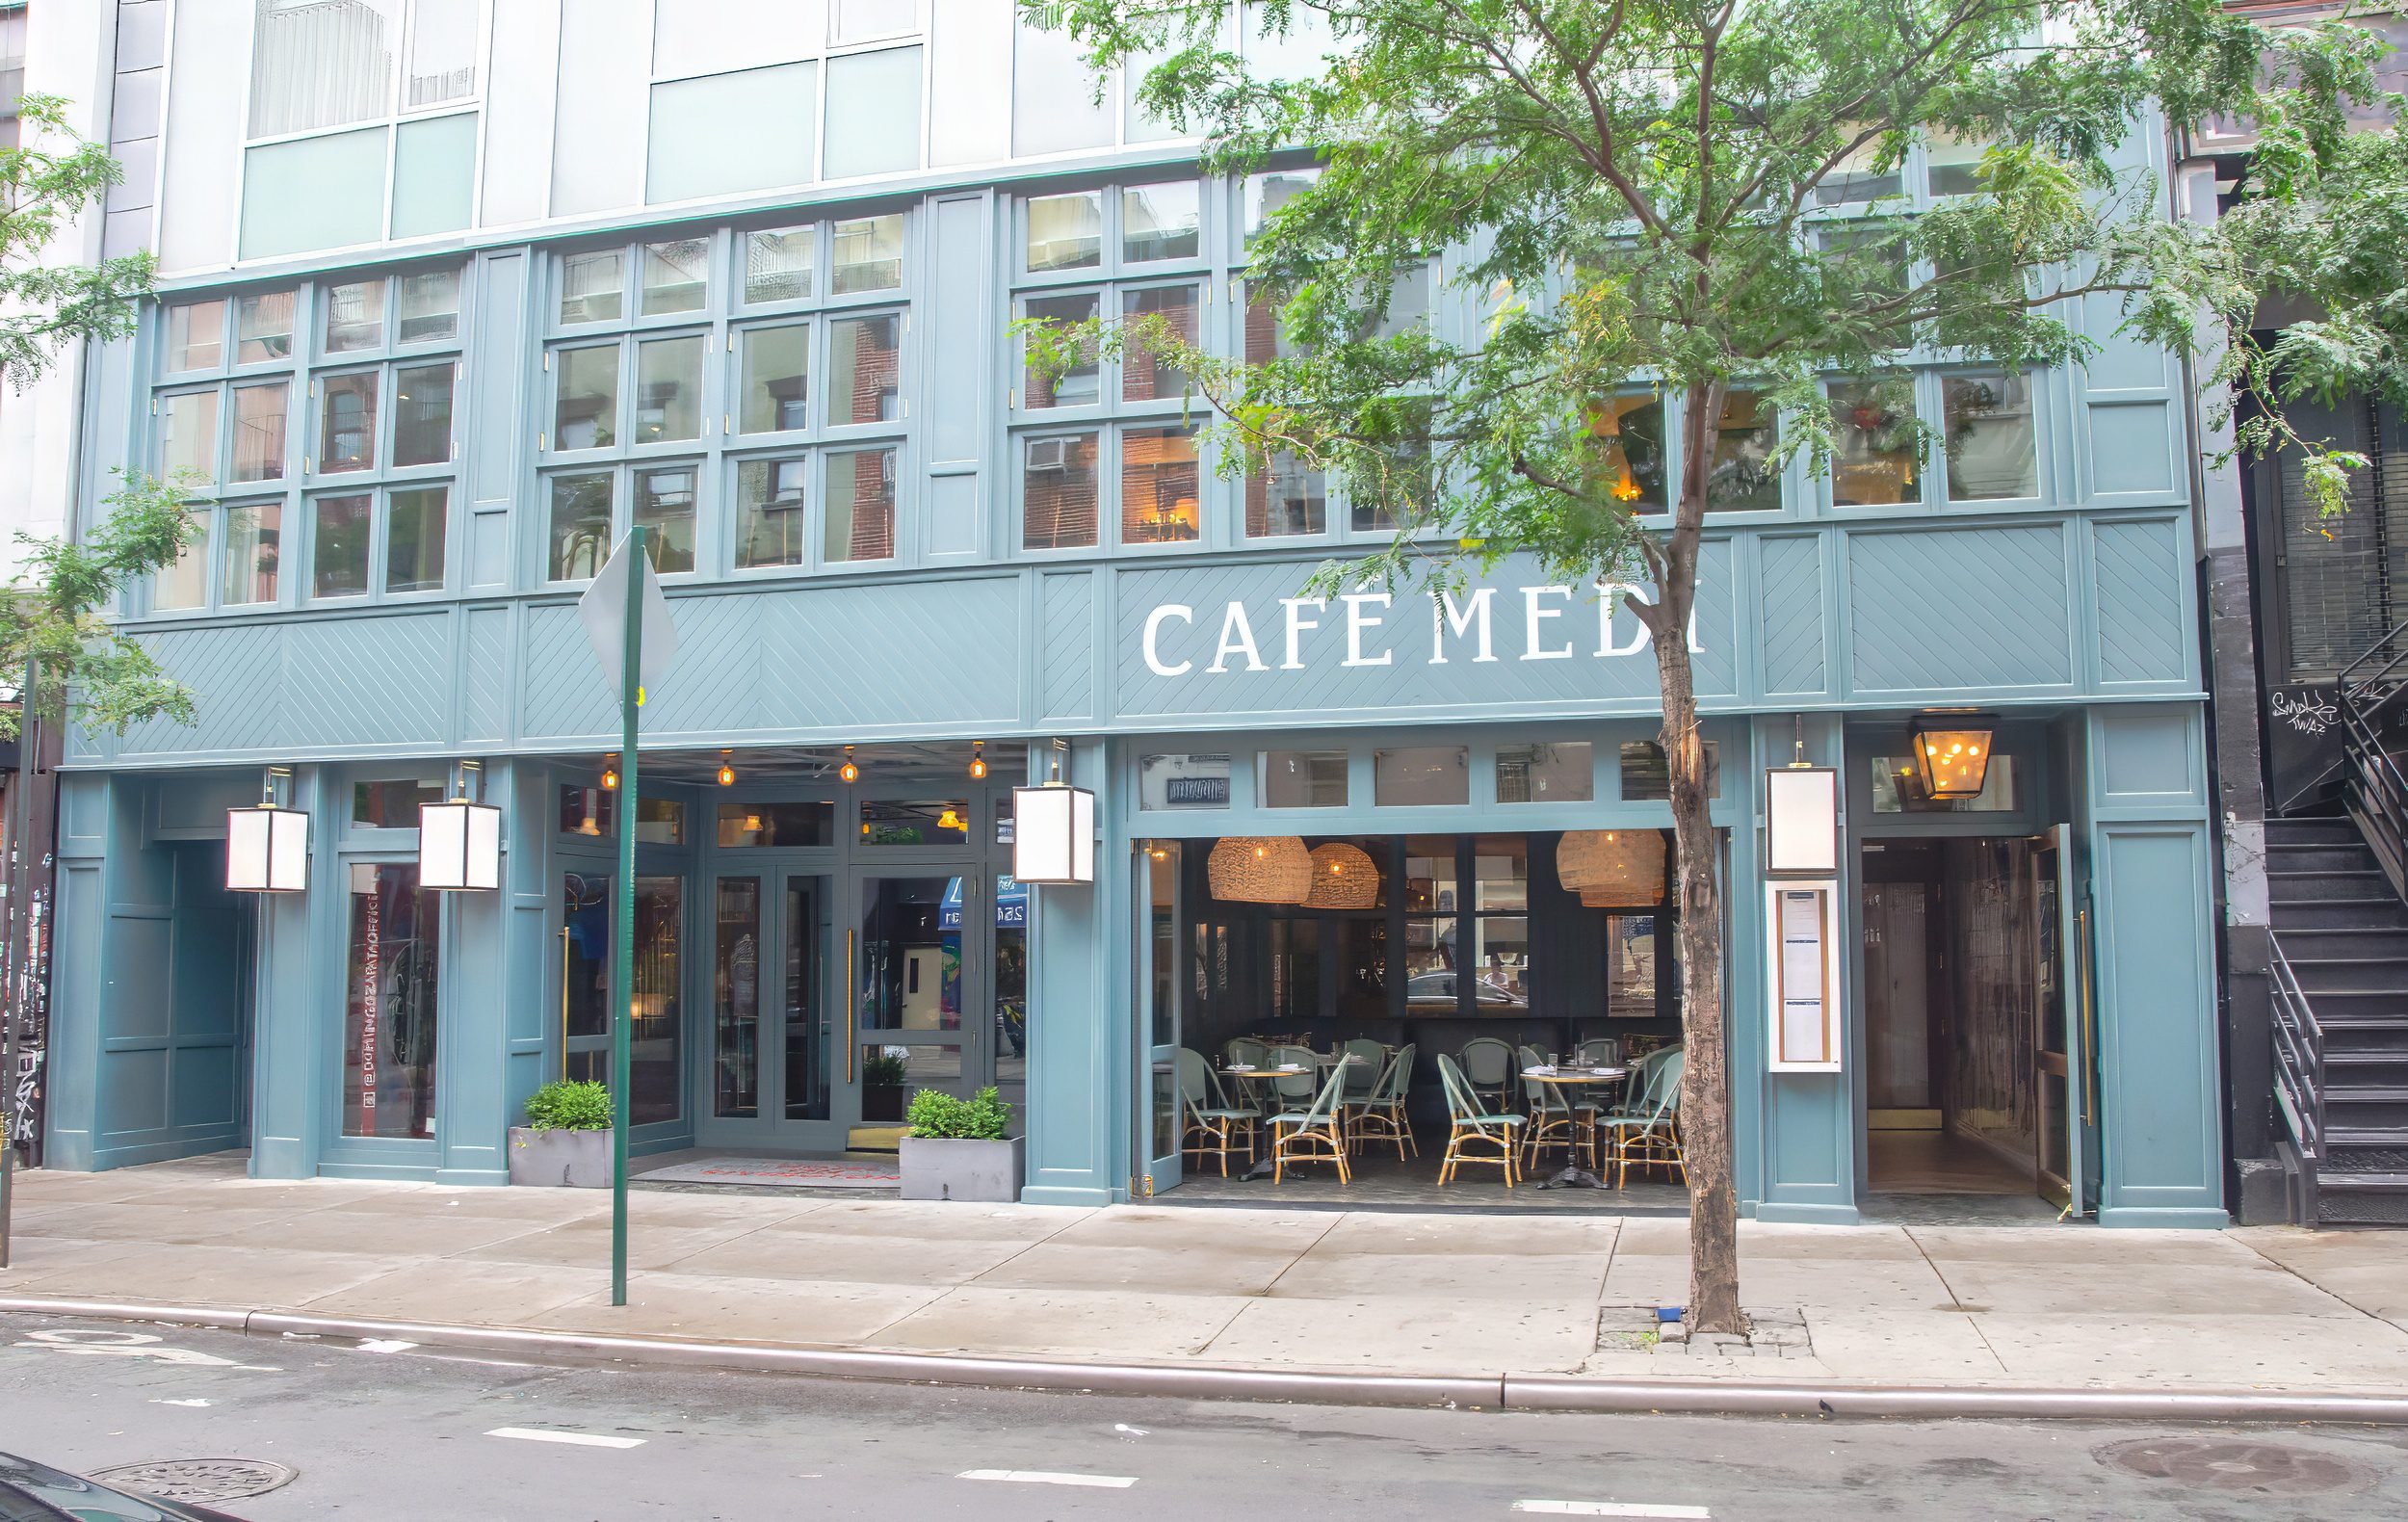
- Custom fabrication of new first- and second-floor wood façade and entries
- Bi-folding door system for the dining area
- Fixed, casement, and double-hung window fabrication
- Interior wood wall paneling and mirrored ceiling panels
- Shop drawings, paint samples, and material approvals in coordination with designer
- Selection and use of Accoya and mahogany for superior exterior performance
Points of Interest
- First- and second-floor redesign includes bi-folding doors, casement windows, and custom entry units
- Interior dining area walls and ceilings enhanced with custom paneling and antique mirror finishes
- Accoya and Mahogany are used for exterior work, ensuring dimensional stability and exceptional longevity
Challenges
- Maintaining perfect alignment across multiple window and door types while meeting strict design intent
- Coordinating closely with the client’s demolition timeline and the designer’s specifications
- Sourcing and integrating various woods (Accoya, African Mahogany, Red Grandis) with matching finishes
Materials & Techniques
- Materials Used
Accoya (exterior), African Mahogany & Red Grandis (interior), 1” insulated glazing units, brass hardware - Technique Used
Custom storefront milling, bi-fold door integration, mirrored paneling, precision hardware installation, complete staining and painting - Tools Used
Traditional machinery, custom shaper blades, mortising tools, hand equipment, industrial painting equipment - Waterproofing
Concealed membrane systems, caulking, integrated flashing - Installation Notes
Bi-folding doors and windows installed to exact designer specification; panel systems aligned across walls and ceilings for seamless flow
History
The Hotel on Rivington is a 20-story modern landmark on Manhattan’s Lower East Side. Its sleek glass-and-aluminum design helped usher in a new architectural tone for the neighborhood, contrasting sharply with the historic tenement-style buildings around it. As a fashionable boutique hotel, it aimed to keep its ground-level façade visually current and aligned with interior upgrades.
Building Information
Type of Building: Boutique Hotel
Location: Rivington Street, Lower East Side, Manhattan, NY
Year Built: Early 2000s (facade renovation completed by Right Path)
Why the Work Was Needed
The hotel’s original storefront and lobby entries had become dated and inconsistent with its evolving brand identity. A complete design overhaul of the first and second floors—including interior wall treatments and bi-folding door systems—was envisioned to create a more inviting and upscale street presence.
What We Did
Right Path Windows & Restoration was contracted to fabricate and install a fully custom wood façade system for the first and second floors, including all windows, doors, and interior millwork. Prior to demolition, which was handled by the client, all shop drawings, details, and samples were submitted and approved by designer Lazaro Rosa Violan.
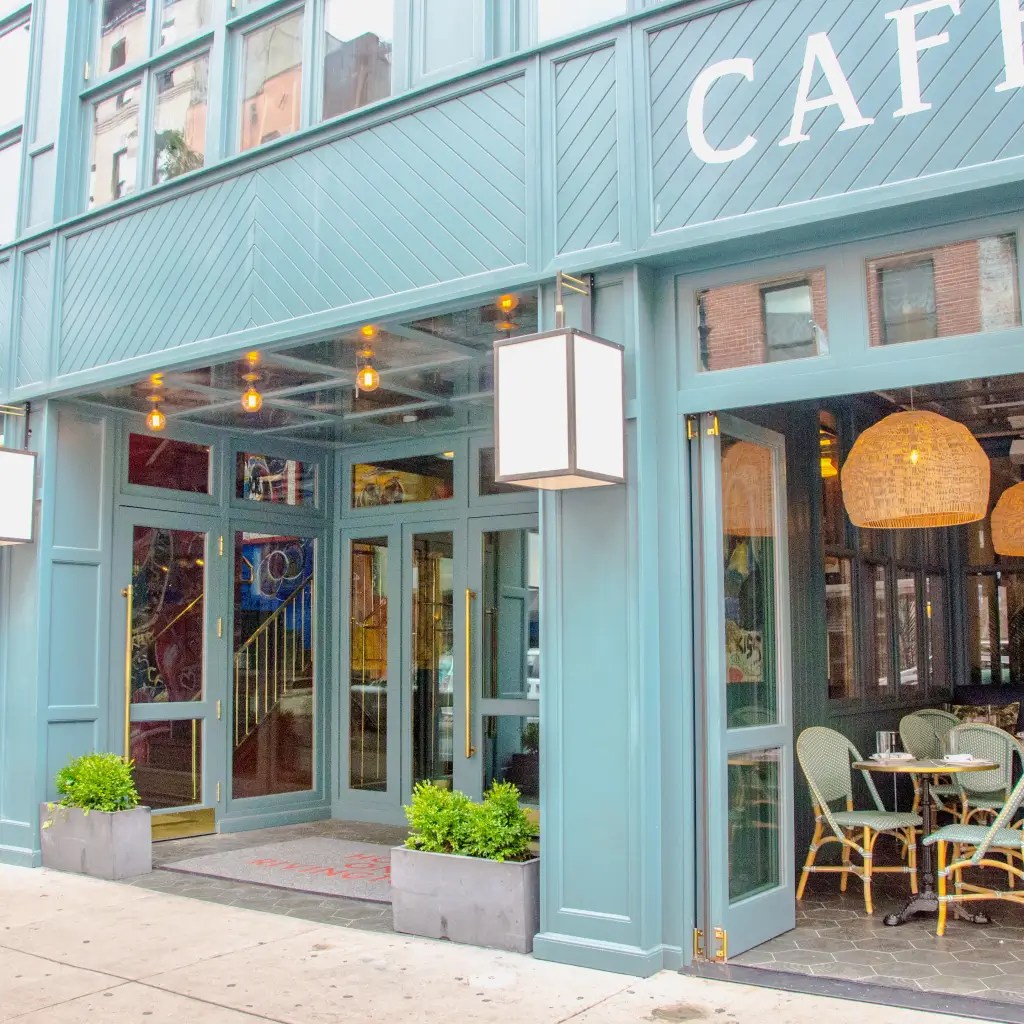
The façade included a full-height wood storefront, fixed windows, casement and double-hung windows, multiple custom door systems, and a bi-folding door unit for the dining room that opened directly onto the street. Interior features included stained African mahogany and Red Grandis wall panels and antiqued mirrored ceiling panels.
We selected Accoya and Mahogany for all exterior millwork due to its unmatched dimensional stability—meaning they resist against shrinking and swelling with changes in moisture and temperature. This not only ensured consistent paint adhesion and minimal maintenance but later allowed for glass replacement without any adjustment to the frame—a testament to their reliability in real-world conditions.
All finishes were applied to match the designer-supplied color samples. Hardware throughout the project featured high-end brass detailing for a luxurious final appearance. Right Path specified all hardware.