
Scope of Work
- Replication of more than 60 historic wood windows in multiple configurations
- Fabrication of nine sets of exterior doors, including French and arched units
- Integration of custom glass with modern energy performance
- Collaboration with WJE Engineers and Architects and Levine Builders
- Shop drawing development, detailing, and approval review process
Points of Interest
- Stepped focal window at the front façade was precisely replicated
- All windows and doors featured true divided lites for authenticity
- Project featured in the revitalization of a landmarked healthcare campus
Challenges
- Irregular, aged masonry openings made precision fitting essential
- Many original components had unusual sizes and profiles, requiring fully custom fabrication
- Strict historic preservation standards mandated exact replication of original dimensions and design
Materials & Techniques
- Materials Used
Hardwood, Low-E insulated glass with Argon, Benjamin Moore exterior paint, solid brass hardware - Technique Used
Custom profile milling, full historic replication, precision fitting into irregular openings, complete painting - Tools Used
Traditional machinery, custom shaper blades, mortising tools, hand equipment, industrial painting equipment - Waterproofing
By Others - Installation Notes
Installation by others


History
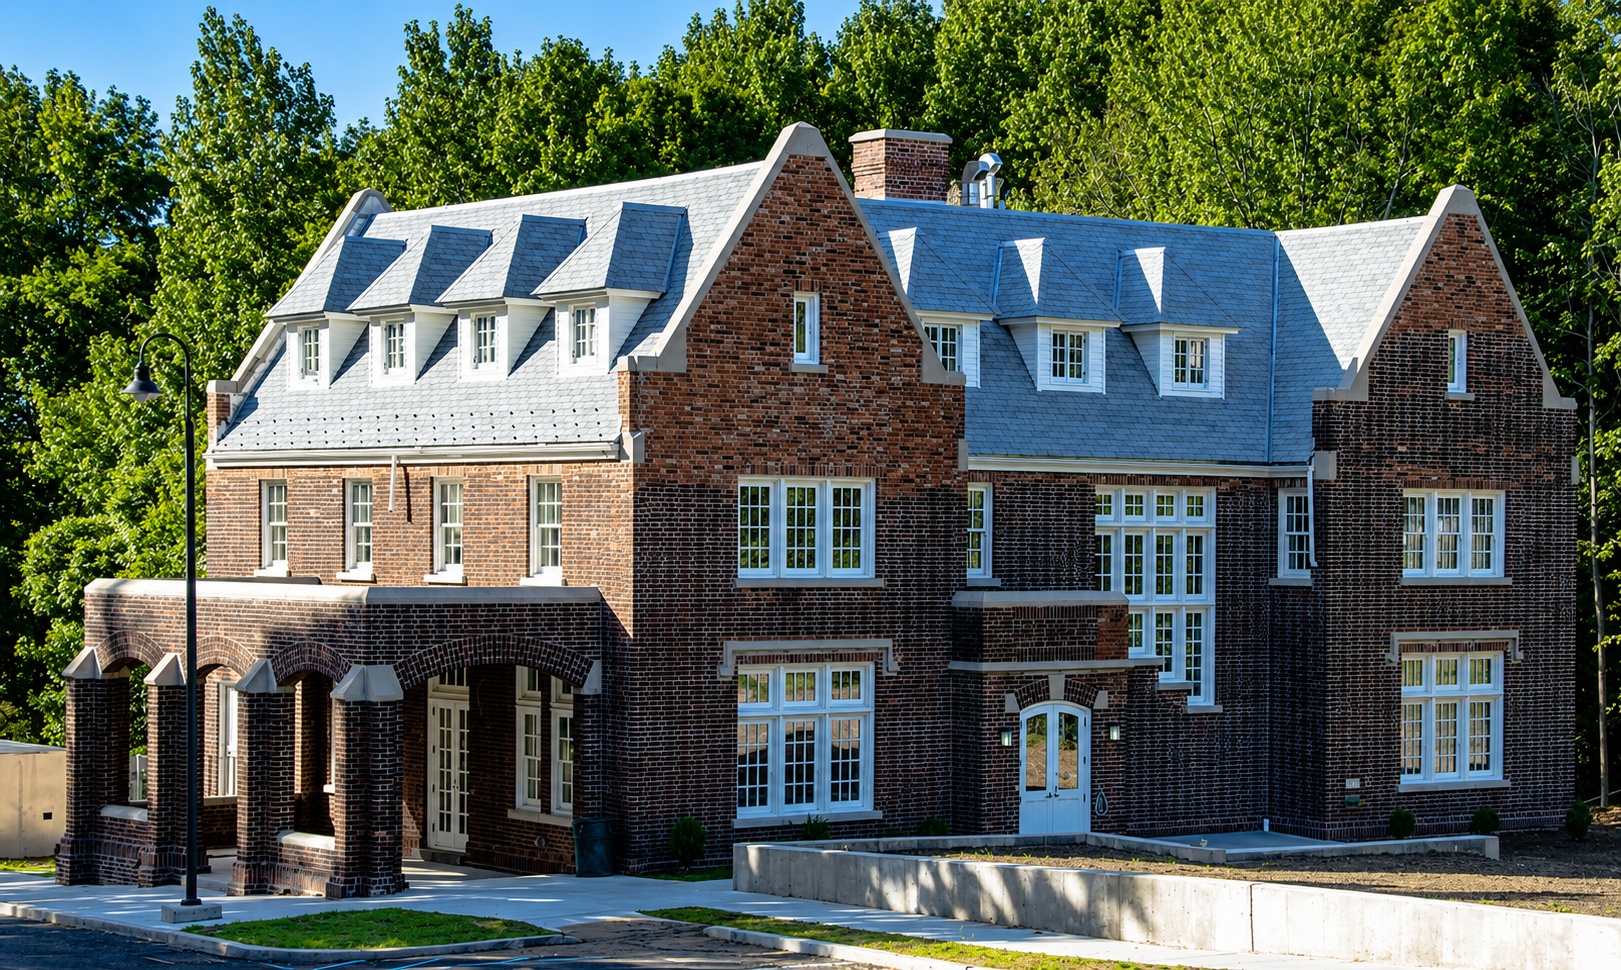
Seaview Cottage is located on the grounds of the former Seaview Hospital on Staten Island. It began its life in 1916 as a dormitory for workers of the county’s “poor farm.” In the 1930s, it became the residence of the hospital’s director. After years of use, it was abandoned in 1973 and later designated a New York City Landmark in 1985. It was added to the National Register of Historic Places in 2005. Full-scale renovations began in 2014 as part of a broader revitalization of the Seaview campus.
Building Information
Type of Building: Historic Institutional Residence
Location: Seaview Hospital Campus, Staten Island, NY
Year Built: 1916
Renovation Completed: 2015
Why the Work Was Needed
After decades of neglect, the windows and doors were severely decayed and no longer salvageable. However, the structure’s historic status required that all replacements exactly replicate the original units in design, dimension, and material.
What We Did
Right Path Windows & Restoration was selected for the project due to our expertise. We specialize in fabricating high-detail, non-standard components. Most large manufacturers decline this kind of work.
Our team developed detailed shop drawings. We worked closely with WJE Engineers and Architects to secure full approval for the design. We also obtained approval for the specifications of every unit.
We replicated over 60 windows. These included double-hung units with transoms, outward-swing casements, and awning-style windows. We also created nine exterior doors—many of them arched or French double doors. Each piece featured true divided lites, maintaining historical authenticity while incorporating modern insulated Low-E Argon-filled glazing for improved performance.
A particularly complex challenge was the stepped focal-point window at the front of the cottage. Each new unit had to align precisely with the uneven, weather-worn masonry openings, demanding exceptional accuracy and patience.
Right Path Windows & Restoration employed craftsmanship, persistence, and respect for the original design. They ensured that every window and door not only fit seamlessly. They also revived the building’s early-20th-century character for generations to come.