
Scope of Work
- Restoration of five sets of French doors and three entry doors
- Fabrication of approximately 30 new casement windows to accommodate the new waterproofing curb height
- Fabrication of six pairs of custom insect screen doors with bronze mesh
- Reglazing and clamping of cypress-framed doors to restore structural integrity
- Removal of non-original repairs and mismatched fixes
- Refurbishment of original bronze interlock weather stripping
- Restoration of all original window hardware and door furniture
- Stain matching to blend seamlessly with existing interior woodwork
Points of Interest
- Approximately 30 new casement windows fabricated to match existing units and support waterproofing improvements
- Six pairs of custom bronze mesh insect screen doors fabricated in Frank Lloyd Wright-inspired design
- Restored Wright’s original French and entry doors with narrow profiles and exacting detail
- Original hardware and bronze weather stripping brought back to full function
Challenges
- Working with extremely narrow rails and stiles required extra precision
- Matching wood tones across new and original elements
- Engineering new screen doors to blend with Wright’s stylistic themes
- Reversing non-original fixes without damaging original components
Materials & Techniques
- Materials Used
Cypress wood, restoration glass, bronze hardware, bronze insect screen mesh - Techniques
Frame realignment, sash fabrication, glass reglazing, bronze mesh screen door joinery, stain matching - Tools Used
Traditional machinery, custom shaper blades, mortising tools, hand equipment, industrial painting equipment - Waterproofing
Refurbished bronze interlock weather stripping; casement windows raised for curb height and added flashing - Installation Notes
Windows and doors removed, restored, and reinstalled with historic detailing preserved; screen doors added for ventilation without compromising appearance


History of 9A Myrtle Ave.
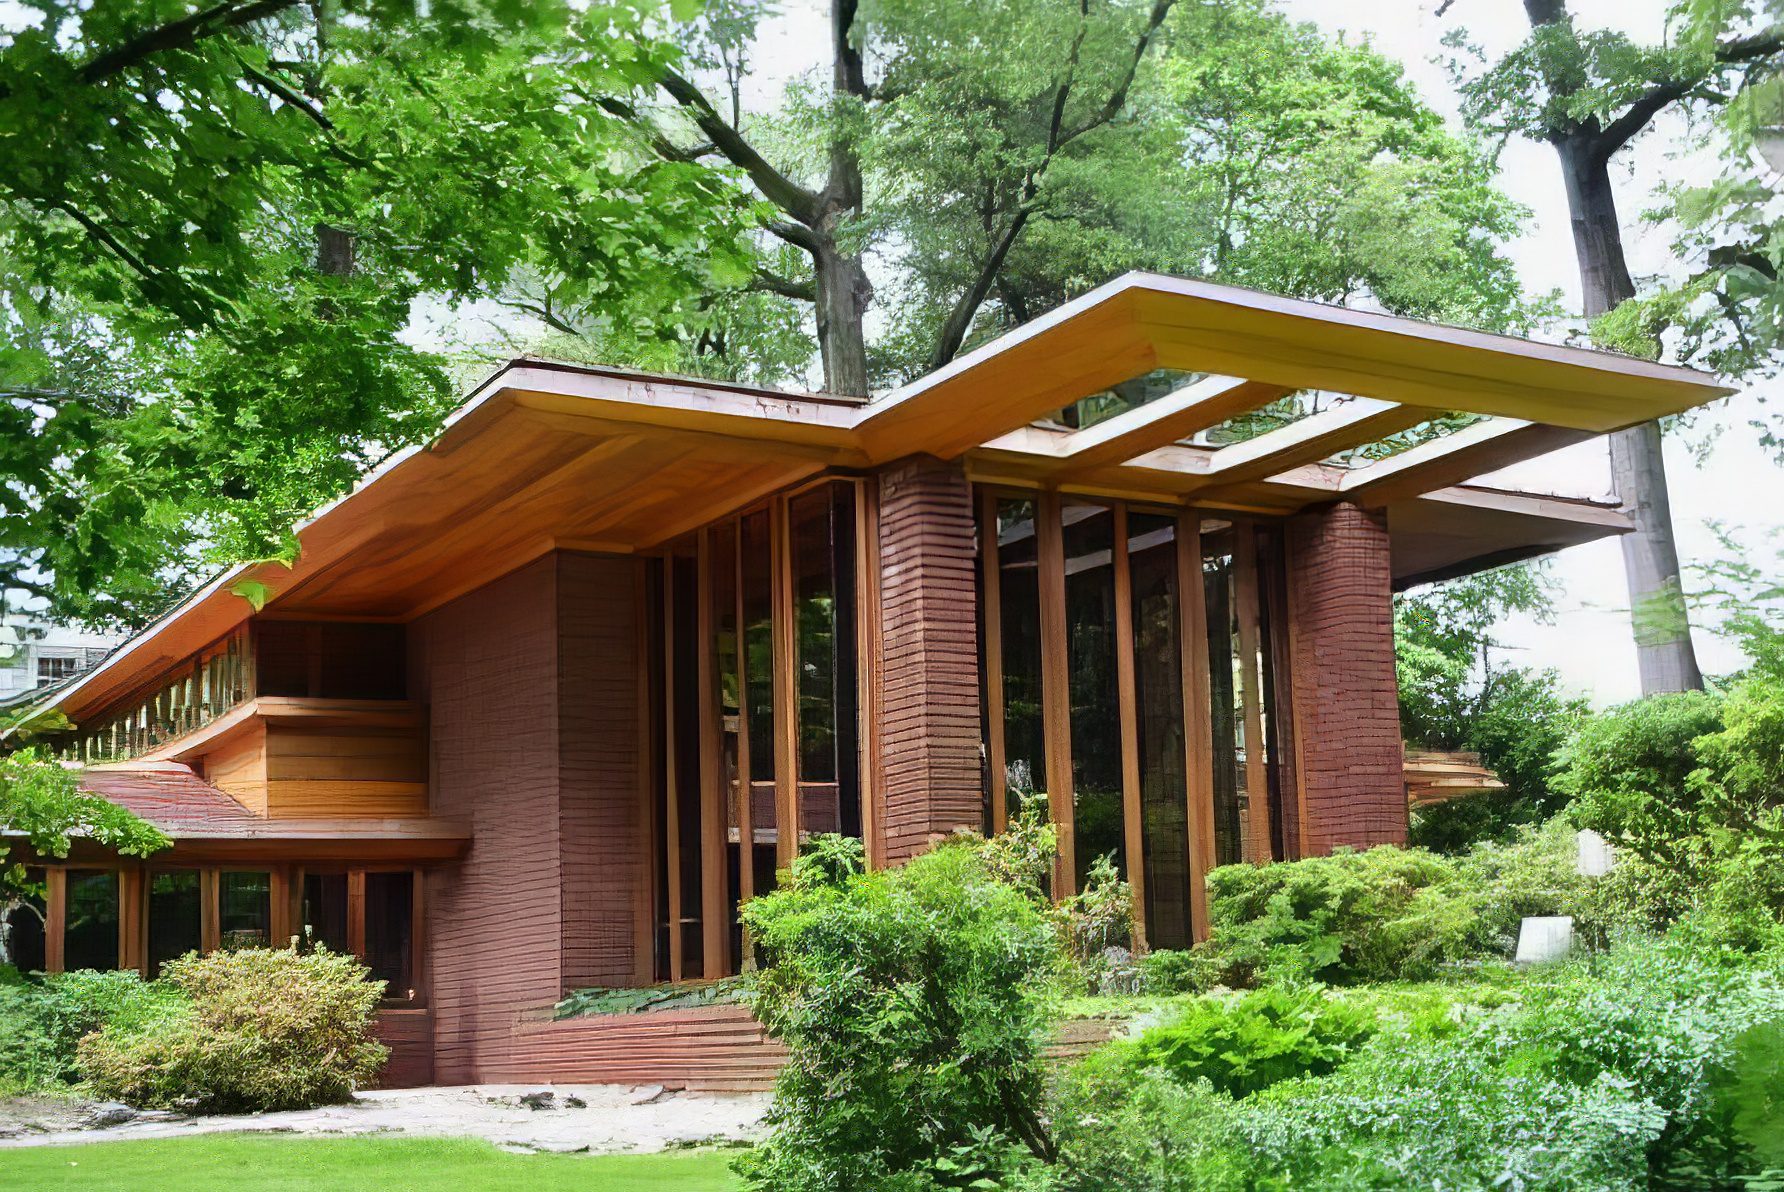
Frank Lloyd Wright designed the Ben Rebhuhn House. It was completed in 1937 in Great Neck, NY. This house is one of the earliest Usonian homes in the Northeast. A magazine publisher and his wife, a dress designer, built the home. The design reflects Wright’s vision of accessible modern architecture for middle-class Americans. Usonian homes were typically one-story structures on concrete slabs. They included carports, never garages. These homes featured extensive use of natural materials and integrated design.
This particular home showcases Wright’s signature cruciform layout. It features a soaring two-story living room and library. There is floor-to-ceiling glass on multiple sides. Unique elements include a built-in 28-foot couch. The dining room is built around a central tree. The home is clad in brick and red cypress, with signature red roofing tiles. Though a 1970s fire destroyed the original dining tree, the home remains a rare, intact example of Wright’s vision.
Building Information
Type of Building: Historic Usonian Residence
Location: Myrtle Avenue, Great Neck, NY
Year Built: 1937
Architect: Frank Lloyd Wright
Why the Work Was Needed
After more than 80 years, the home’s original custom-crafted windows and doors—primarily constructed of cypress—had begun to fail. The glazing had come loose from the rabbets. The frames were no longer square. Decades of minor makeshift repairs had obscured the original craftsmanship. Additionally, a flat roof above the kitchen had caused snow to accumulate and spill directly onto the window line below. This created water intrusion concerns, necessitating a strategic redesign of that window zone.
What We Did
Each door and window was carefully removed and brought to the shop for full restoration. The narrow rails and stiles—characteristic of Wright’s design—required precise clamping and reinforcement to bring the units back to square. All original glazing was reset within the original rabbets, using period-appropriate methods.
Snow accumulated on the kitchen’s flat roof. This caused drainage concerns. As a result, the builder requested new windows. They needed fabrication to allow the curb height to be raised. Right Path fabricated a full line of approximately 30 new casement windows that matched the originals in design and material. These new units ensured visual continuity while improving waterproofing integrity and long-term durability.
We fabricated six pairs of insect screen doors. We used bronze metal mesh and a design inspired by Frank Lloyd Wright’s shaker style. Each door was crafted with detailed square post elements at the bottom. This design gives them a distinctive appearance. It remains consistent with the home’s architectural vocabulary.

Efforts were significant in undoing years of ad-hoc repairs. The goal was to ensure that all joints, fasteners, and finishes aligned with the original design. The restoration team worked meticulously to match the stain color of the existing woodwork. They achieved a seamless appearance that respected the home’s rich material palette.
We refurbished the original bronze interlock weather stripping, restoring it to full function. All original window hardware—including sliding bolts, strikes, and locks—was cleaned and adjusted for renewed operation.